
Small Dining Space? Try These 7 Genius Layout Hacks
Living in an apartment or cozy home often comes with one big challenge: cramped eating areas that feel claustrophobic and cluttered. However, having a compact footprint does not mean you must sacrifice style or comfort. With smart planning, you can transform tight corners into welcoming spots for family meals and weekend gatherings.
If you are struggling with a tight floor plan, these 7 genius small dining space layout hacks will help you maximize every square inch without breaking the bank.
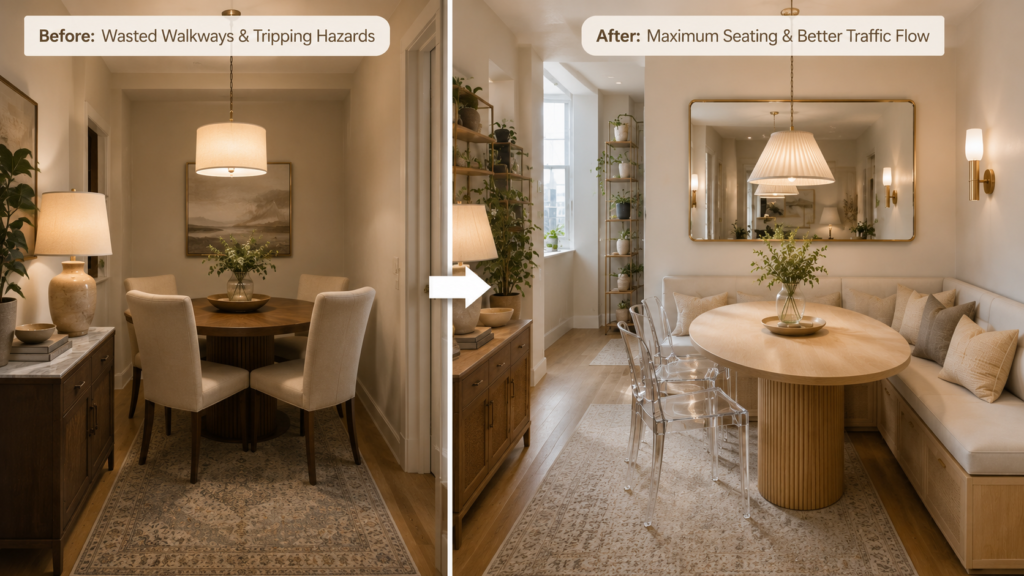
1. Ditch Traditional Chairs for Built-In Banquette Seating
Standard dining chairs require roughly 24 inches of clearance behind them so guests can push back and stand up comfortably. In tight quarters, those open clearance corridors eat up valuable floor space.
Switching to L-shaped bench seating or wall-anchored banquettes is one of the most effective small dining space layout hacks. Benches press flat against the wall, instantly recovering up to 30% of usable floor area.
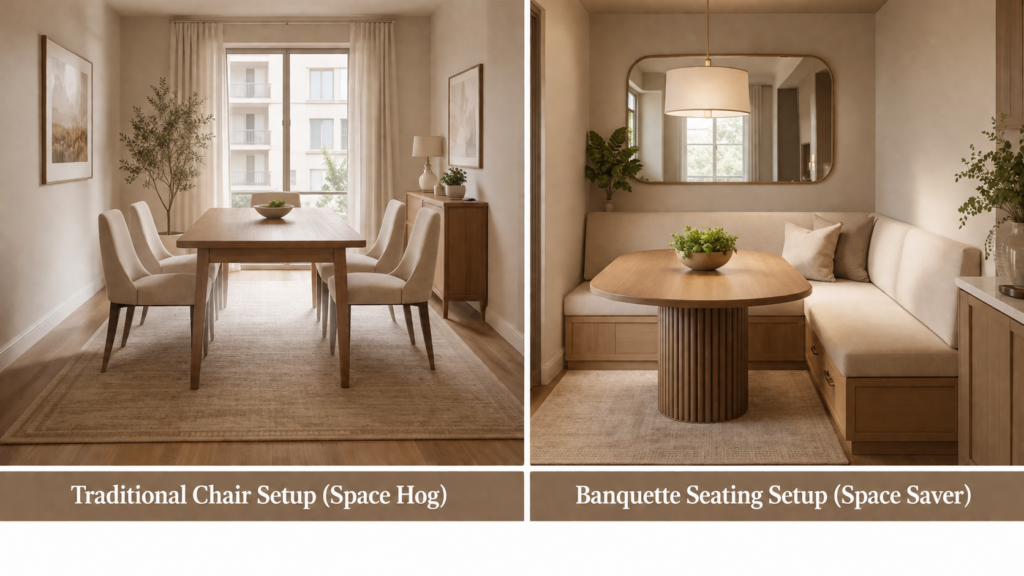
Choose banquette units with flip-up seats or bottom drawers. This provides hidden storage for seasonal linens, extra serving platters, and board games!
2. Embrace Round and Oval Dining Tables
Sharp rectangular table corners block human traffic paths and make tight rooms feel rigid. A round or oval table creates smooth, flowing sightlines that naturally draw the eye across the room.
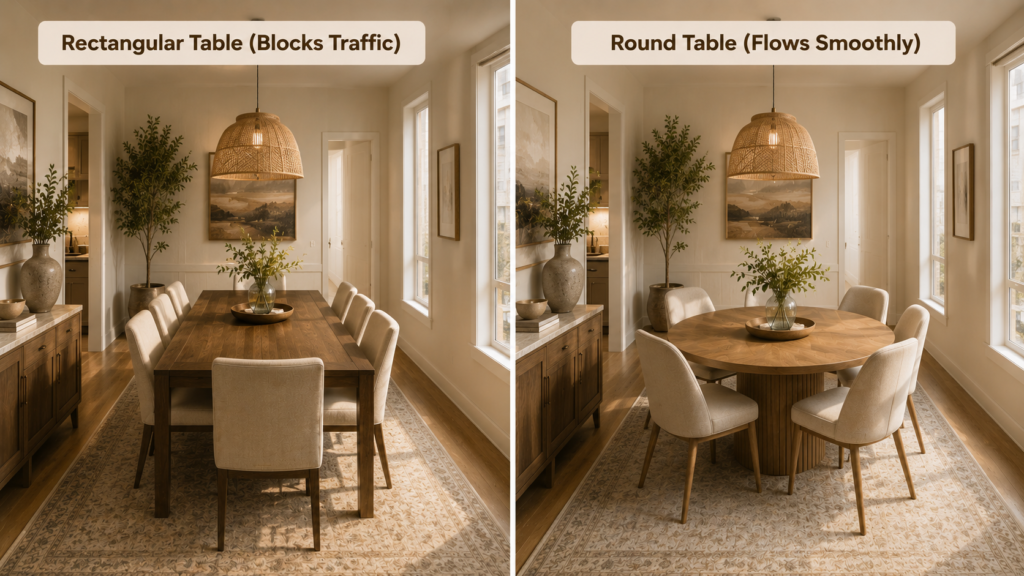
| Table Shape | Best Room Dimensions | Traffic Flow Impact | Seating Flexibility |
| Round | Square Nooks / Small Corners | High (No Sharp Corners) | High (Easily Squeezes +1 Person) |
| Oval | Narrow / Long Rooms | High (Softened Edges) | High (Spacious End Clearance) |
| Rectangle | Large Dedicated Rooms | Low (Hard Bumping Hazard) | Fixed (Rigid Leg Positions) |
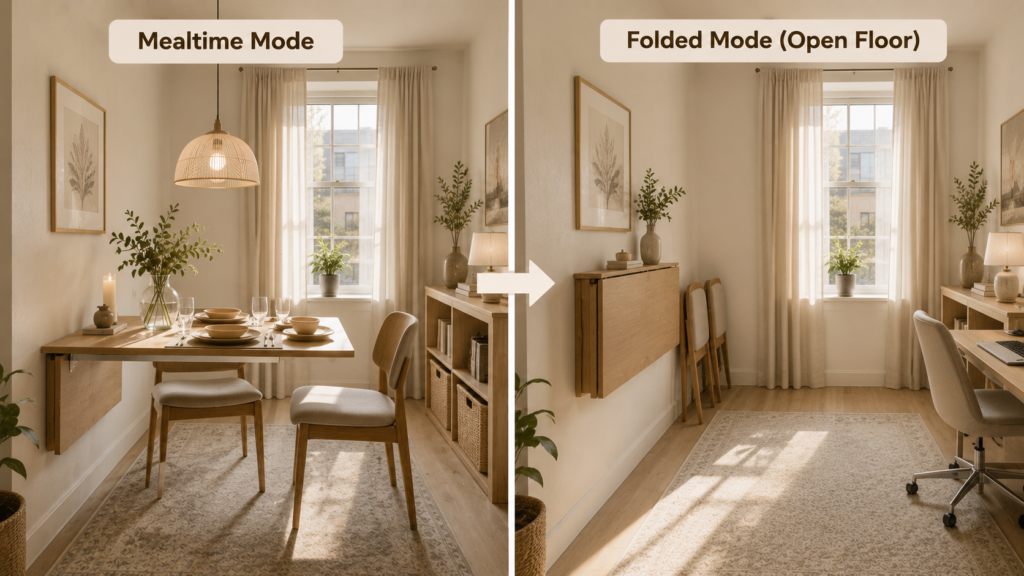
3. Anchor the Nook with Floating Drop-Leaf Tables
When floor space is severely limited, traditional static furniture becomes a barrier. A wall-mounted drop-leaf table lets you fold the surface down flat against the wall when meals are finished, freeing up space for daily movement.
This folding method stands out among small dining space layout hacks because it allows one room to serve multiple functions easily—such as a home office by day and a cozy dinner spot by night.
4. Leverage Visual Transparency with Acrylic Furniture
Visual weight matters just as much as physical square footage. Heavy dark wood tables and bulky upholstered armchairs visually crowd a room, making it feel smaller than it actually is.
Using clear acrylic chairs or glass-top tables is one of the easiest small dining space layout hacks to open up a room visually. Because light passes directly through transparent materials, your eyes perceive the floor plan as completely open and airy.
5. Utilize Vertical Wall Space with Hanging Decor
When floor space is tight, look up! Leaving walls blank makes a compact room feel plain and boxy. By utilizing vertical wall space, you draw the eye upward, creating the illusion of higher ceilings and a larger room.
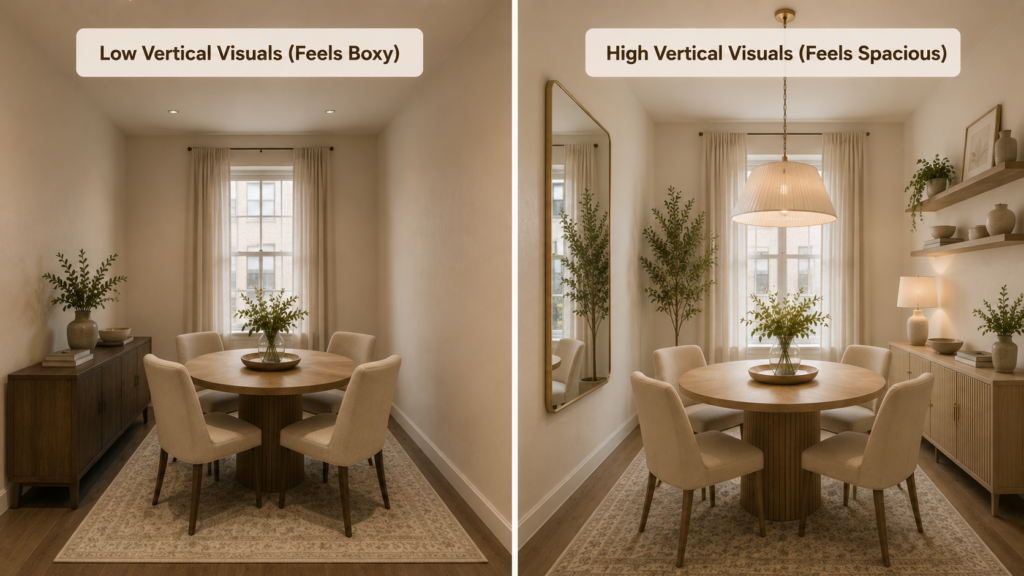
Key Vertical Elements
- Tall Mirrors: Position a mirror opposite a window to bounce natural sunlight across dark corners.
- Floating Shelves: Swap bulky floor credenzas for sleek, wall-hung display ledges.
- Pendant Lights: Replace floor lamps with plug-in wall sconces or hanging chandeliers to keep floor pathways completely clear.
Warm lighting plays a major role in small spaces. For more inspiration, explore “Sensory Cozy Living Room Ideas: 5-Senses Guide“ to see how designers use lighting, texture, scent, and layered decor to create warm, inviting spaces that feel both comfortable and luxurious.
6. Define the Zone with the Right-Sized Rug
A common mistake in small spaces is skipping area rugs altogether or using a tiny mat that sits awkwardly under the table legs. An undersized rug chops up floor space, making the area look fragmented.
Using a properly proportioned rug is one of the most reliable small dining space layout hacks. It creates a clear visual boundary for your eating area, separating it from adjacent living or kitchen spaces without adding physical walls.
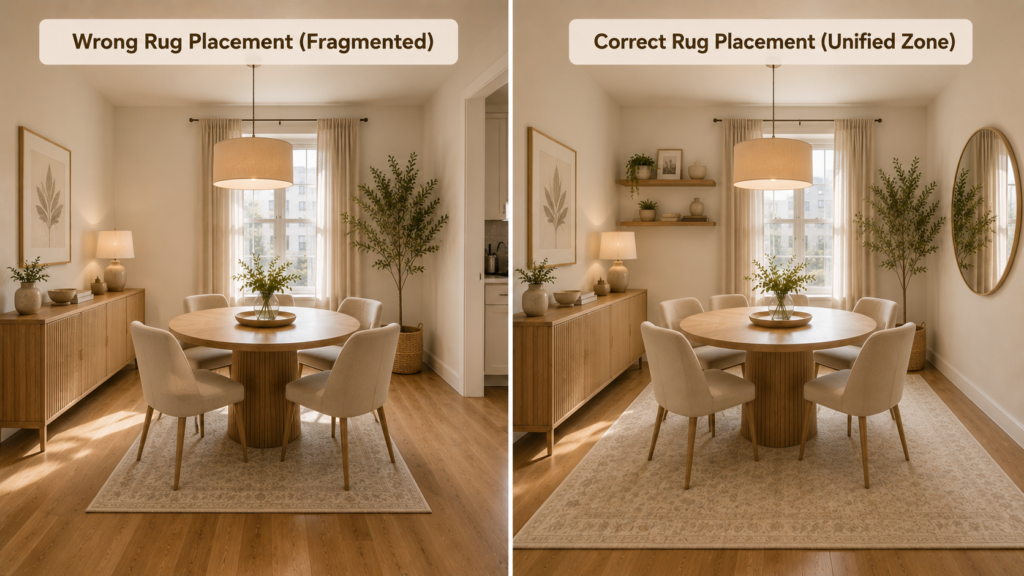
For more inspiration, explore “10 Stunning Rug Styling Ideas Interior Designers Recommend“ to discover the rug placement techniques and styling secrets professionals use to make small rooms feel larger and more cohesive.
7. Choose Multifunctional Storage Furniture
In a compact floor plan, every piece of furniture needs to work twice as hard. Avoid single-use decorative tables that only take up space without offering function.
Look for multifunctional pieces like a storage ottoman that doubles as seating, a sideboard with wine racks, or a drop-leaf console that expands when guests visit. Implementing these multi-use small dining space layout hacks keeps clutter out of sight while maintaining an open, organized environment.
If your dining area connects with your living room, our guide on Coffee Table Styling Rule: 3 Items in 5 Min can help create a cohesive and designer-inspired look throughout your home.
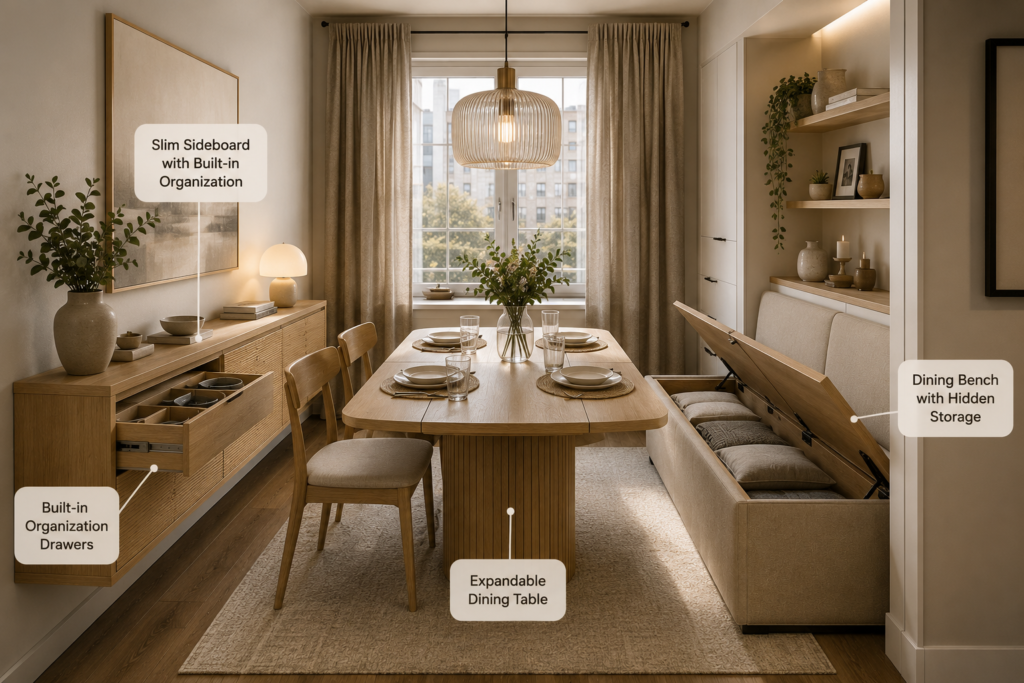
Quick Summary Layout Checklist
Use this quick reference guide when organizing your room:
- Seating: Use wall-backed benches or armless chairs to save space.
- Table Style: Choose round or drop-leaf designs for better traffic flow.
- Lighting: Hang pendants or mount wall sconces to keep the floor clear.
- Optical Illusions: Use mirrors and acrylic furniture to open up sightlines.
- Storage: Choose multi-purpose furniture with built-in hidden compartments.
Frequently Asked Questions
What is the best table shape for a small dining space layout?
A round or oval table is generally best for a compact room. Without sharp corners, round tables improve traffic flow and allow you to squeeze in an extra seat when needed.
How can I make a small eating area look bigger without remodeling?
Use clear acrylic chairs, hang a large wall mirror to reflect sunlight, keep window treatments light, and use a light-colored area rug to anchor the space visually.
Can I put a dining table in a small living room corner?
Yes! Creating a banquette corner in your living room using an L-shaped bench and a small round table is a great way to build an inviting eating nook without blocking main walkways.
How much space do you need around a dining table?
Ideally, leave 36 to 48 inches (90–120 cm) of clearance between the edge of your table and surrounding walls or furniture so guests can sit down and move comfortably.
The Verdict: Small Space, Big Impact!
Transforming a cramped room into a stylish, functional space comes down to smart design choices rather than square footage. By using round tables, banquette seating, and clear furniture, you can easily turn an awkward nook into your home’s favorite gathering spot.
Try applying two or three of these small dining space layout hacks this weekend, and enjoy a room that feels twice its size!
[…] The same zoning techniques work beautifully in compact homes too. Our 7 Genius Small Dining Space Layout Hacks guide shows how strategic layouts and furniture placement c… […]
[…] compact dining rooms can embrace dramatic styling. These 7 Genius Small Dining Space Layout Hacks show how to maximize visual impact without overcrowding a smaller […]
[…] you’re dealing with limited square footage throughout your home, these small dining space layout hacks show how the same space-saving principles can transform compact dining areas […]